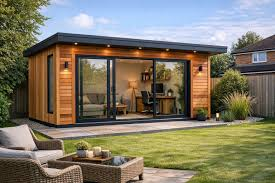
Most garden buildings look fantastic in June and turn into cold storage by November. That’s the gap nobody tells you about until you’re standing in a “garden office” wearing a coat. The difference between a room you use eleven months a year and one you abandon by October comes down to what’s under the cladding, not what’s painted on it.
A shed with a nice roof is still a shed. For year-round use, there needs to be proper insulation of the floors, properly sealed joints, and an adequate heating system that was built in rather than installed later. This is the kind of specification that the better quality garden room builders in London meet, and which accounts for the higher cost at the end of the day.
Foundations Set the Tone for Everything Else
Skip this bit and nothing above it matters. London clay moves with the seasons — it swells when wet, shrinks when dry — and a structure sitting on paving slabs will shift within a year or two. Doors stop closing properly. Hairline cracks appear in the cladding joints.
A concrete pad or screw-pile foundation, done properly, costs somewhere between £1,500 and £5,000 depending on ground conditions and size. It’s not the glamorous part of the build. But it’s the part that decides whether the room is still square in five years.
Insulation Is the Actual Product
Here’s the thing people miss: you’re not really buying a wooden box. You’re buying three or four extra months of usable space per year. Insulation of the entire structure is what makes a garden office unique, unlike a fancy summerhouse that sweats during the summer and freezes during winter.
| Type of building | Insulated floor | Usable in winter | Lifespan |
| Flat-pack kit | No | No | 5–8 years |
| Mid-range timber cabin | Partial | Marginal | 10–15 years |
| Fully insulated garden room | Yes | Yes | 25+ years |
Double glazing matters just as much here. Single-glazed windows may be relatively cheap to install, but they lose heat quickly and steam up due to condensation with the first cold weather.
Electrics That Are Actually Signed Off
A trailing extension lead from the kitchen socket is not a power supply. It’s a fire risk waiting for a rainy afternoon. Proper garden rooms run on their own certified circuit, sized for lighting, sockets, and — if you want it — a heater or air-con unit.
This is where the fixed-quote model earns its keep. Electrics, certification, and the paperwork that proves it was all done to current regs should be baked into the price you sign, not added as a surprise line item three weeks in.
Planning Rules Actually Work in Your Favour
Everyone thinks that garden room builders require full planning permission. Actually, they don’t. As long as your structure is one-story high, less than 2.5 meters next to a property boundary, doesn’t cover more than 50% of your garden, and isn’t sleeping accommodation, you fall into the category of permitted development.
- Under 2.5m height near any boundary line
- No more than half the garden footprint
- Not designed or used as a bedroom or annexe
Conservation areas and listed buildings are the exception — worth checking before you get attached to a design.
A Fixed Quote Should Actually Mean Fixed
Ask five different companies for a price, and you’ll get five different definitions of what’s “included.” Foundations, VAT, electrics, glazing spec — any of these can quietly become an add-on if it’s not nailed down at quote stage. Page one number should be equal to the invoice number.
This consistency, not the material used or the rendered photos, usually determines whether a garden room construction project will turn out well or become another dispute concerning a “final adjustment fee.”
FAQ
Does a garden room need heating installed from the start?
Not always, but the electrical supply should be sized to take a heater later without rewiring.
Could a garden office be utilized during icy temperatures?
Yes, if the floor, walls, and roof have been insulated and the glass is double-glazed.
Would screw-piles be superior to concrete foundations?
Screw-piles are more appropriate for sloped or boggy gardens, while concrete pads are more suitable for level and firm terrain.
How much garden coverage triggers full planning permission?
Once outbuildings exceed 50% of the total garden area, permitted development no longer applies.
Do cheaper kit-built garden rooms hold their value?
Rarely — most lack foundations and insulation, so they depreciate faster and can even put buyers off at resale.
Cheap garden rooms are cheap because they reduce what you cannot see. Good foundations, insulation, and qualified electrics cost money up front, but they make all the difference between being able to use that room all year round and not using it after September.
