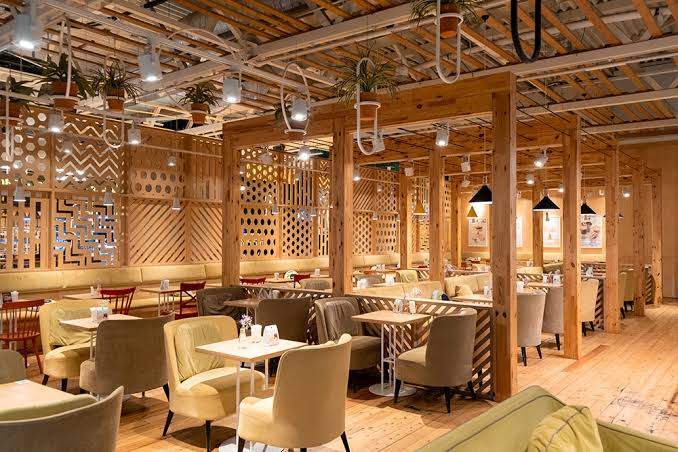
Designing an exceptional restaurant dining area requires a delicate balance of physical comfort, visual aesthetics, and operational efficiency. The dining room serves as the stage where culinary artistry meets customer experience, making every design choice critical to your venue’s success. From spatial layout and furniture selection to lighting architecture and acoustic management, a well-planned dining area creates an inviting atmosphere that keeps guests comfortable and encourages repeat visits.
Strategic Spatial Layout and Traffic Flow Optimization
A well-designed dining floor balances table density with comfortable, unobstructed movement for both guests and service staff. Overcrowding a dining room may increase potential seating capacity, but it often leads to a cramped, noisy environment that degrades the overall guest experience. Allocating appropriate spacing between tables ensures privacy for diners while allowing waitstaff to navigate carrying heavy food trays without bumping into chairs or patrons.
Primary service pathways and main aisles should maintain a clear width of at least 36 to 48 inches to accommodate high-volume foot traffic and satisfy local accessibility standards. Secondary pathways between individual tables should allow enough clearance for guests to pull out chairs comfortably without blocking adjacent walkways. Creating intuitive circulation loops between the kitchen pass, beverage stations, restrooms, and main entrances eliminates operational bottlenecks and speeds up food delivery times.
Dividing expansive floor space into distinct seating zones creates visual interest and offers guests varied dining experiences. Combining perimeter booth runs, central freestanding tables, and high-top bar seating caters to diverse group sizes, from intimate couples to large celebration parties. Strategic spatial zoning establishes a natural rhythm across the dining room, balancing social energy with personal comfort.
Thoughtful Selection of Ergonomic and Durable Furniture
Furniture is the primary physical touchpoint for guests throughout their meal, making comfort and durability paramount. Dining chairs, booths, and tables must support proper posture while enduring relentless commercial use from hundreds of daily visitors. Choosing commercial-grade furniture engineered for high-traffic environments prevents premature structural failure and keeps your dining room looking pristine.
Dining chairs should feature contoured seats, supportive backrests, and high-density foam cushions that resist sagging over time. Table heights must align precisely with chair clearances—typically maintaining a 10- to 12-inch gap between seat cushions and tabletops—to ensure natural dining posture. Additionally, selecting stain-resistant, commercial-grade upholstery fabrics or treated leathers allows staff to wipe down seating quickly between guest seatings, maintaining high hygiene standards.
The stability of your dining surfaces is equally critical to customer satisfaction, as wobbly or shifting tables instantly ruin a meal. Investing in solid restaurant table bases made from heavy-duty cast iron or steel guarantees complete physical stability across wood, stone, or composite tabletops. Sturdy, commercial-grade bases prevent embarrassing spills, absorb physical impacts from busy service shifts, and provide a reliable foundation for your culinary presentations.
Balancing Flexible Table Configurations
Utilizing square or rectangular two-top tables allows floor staff to push small tables together effortlessly for larger reservations. Flexible table arrangements maximize seating efficiency without creating awkward floor plan gaps during peak dining hours.
Matching table edge profiles and heights across the dining room ensures smooth, seamless transitions when joining tables. Adaptable seating layouts help floor managers optimize seat occupancy and boost overall venue revenue.
Custom Booth Seating for Spatial Efficiency
Fixed booth runs along walls maximize floor space utilization while providing guests with a cozy, secluded dining feel. High-backed booths also act as natural sound barriers and visual dividers between dining sections.
Upholstering booths in rich textures or deep jewel tones adds immediate warmth and luxury to the dining room. Custom booth seating blends high spatial efficiency with premium customer comfort.
Layered Lighting Architecture and Mood Creation
Lighting is one of the most effective tools for setting the emotional tone, shaping ambiance, and highlighting food presentation within a dining space. A uniform, overly bright lighting scheme feels clinical and uninviting, while an overly dim setup makes reading menus difficult and obscures visual culinary details. Implementing a flexible, layered lighting strategy creates depth and adaptiveness across different meal services.
Combining ambient overhead lighting, focused task lighting over individual tables, and subtle architectural accent lights creates a warm, multidimensional atmosphere. Dimmable, warm-spectrum LED systems (typically between 2700K and 3000K) flatter skin tones and make food look exceptionally appetizing. Lowering light levels gradually as day transitions to evening shifts the mood seamlessly from energetic daytime dining to an intimate dinner setting.
Decorative lighting fixtures—such as statement chandeliers, low-hung pendant lights, or custom wall sconces—serve as artistic focal points that reinforce your interior design concept. Concealing warm LED tape lights beneath bar counter edges, along banquette kick-plates, or within wall niches adds subtle backlight that highlights architectural textures. Thoughtful lighting design elevates the visual appeal of your dining room while guiding customer attention naturally.
Harnessing Natural Daylight for Daytime Dining
Maximizing natural sunlight through expansive windows or skylights creates a bright, refreshing atmosphere for morning and lunch crowds. Utilizing sheer window shades or adjustable louvers controls midday glare and solar heat gain without blocking natural light.
Positioning lush indoor plants near light sources enhances biophilic design elements across the room. Natural daylighting lowers artificial lighting energy expenses while creating a welcoming daytime environment.
Focused Task Lighting for Culinary Presentation
Suspending low-hanging pendant lights directly over table centers focuses warm, glare-free light onto plated dishes and craft cocktails. Focused lighting accentuates food colors, textures, and garnishes, turning meals into visual highlights.
Ensuring light fixtures do not obstruct cross-table eye contact maintains comfortable guest conversation. Precise task lighting balances culinary presentation with social interaction.
Acoustic Engineering and Noise Level Control
While an energetic room buzz contributes to a vibrant atmosphere, excessive background noise remains a leading customer complaint in modern restaurants. Hard, reflective interior surfaces—such as polished concrete, glass windows, exposed brick, and metal fixtures—bounce sound waves continuously, creating a harsh acoustic environment where guests must strain to converse. Managing sound absorption preserves social energy without overwhelming guest senses.
Incorporating sound-absorbing materials throughout the dining area dampens acoustic reverberation effectively. Installing textured acoustic ceiling tiles, suspended fabric baffles, or decorative wall panels breaks up sound bounce while blending seamlessly into your visual design theme. Plush upholstery on booth seating, carpeted runners, and heavy fabric drapery also absorb mid-to-high frequency sound waves naturally.
Strategic speaker placement and sound zoning ensure background music enhances the atmosphere without drowning out conversation. Distributing multiple small, low-volume speakers evenly across the ceiling provides consistent audio coverage rather than blasting loud music from a few centralized points. Balanced acoustic engineering allows guests to enjoy private conversations effortlessly, extending their dining stay.
Utilizing Decorative Fabric Baffles for Sound Absorption
Hanging upholstered acoustic baffles or felt ceiling panels introduces soft textures overhead while absorbing ambient chatter. Modern acoustic panels come in various geometric shapes and custom colors that double as artistic ceiling installations.
Controlling overhead sound bounce prevents noise levels from escalating as the room fills with guests. Decorative acoustic treatments keep the dining environment pleasant and conversation-friendly.
Biophilic Greenery as Natural Acoustic Dampeners
Integrating living plant walls, moss installations, or dense potted foliage dampens ambient noise naturally while introducing fresh organic color to built interiors. Plant leaves scatter sound waves, reducing sharp echoes across large rooms.
Greenery also purifies indoor air and creates a soothing, natural sanctuary for diners. Biophilic acoustic design blends environmental wellness with functional sound control.
Cohesive Material Palettes and Interior Color Psychology
The materials, textures, and colors selected for your dining area establish its visual character and influence customer mood and perception. A cohesive material palette weaves floor finishes, wall treatments, furniture fabrics, and tableware into a unified design narrative that reflects your culinary brand. Selecting high-performance materials ensures the space remains beautiful despite heavy daily wear.
Color psychology plays a subtle yet powerful role in shaping the dining experience. Warm, inviting tones like terracottas, deep reds, soft ambers, and warm woods evoke feelings of comfort and stimulate appetite. Cool tones like slate blue, muted green, and soft grays create a relaxing, sophisticated backdrop ideal for leisurely dining. Balancing bold accent colors with neutral foundational shades prevents visual clutter and keeps the space timeless.
Material textures add tactile depth and sensory richness to the dining room. Pairing rough, organic surfaces—such as reclaimed wood, exposed brick, or natural stone—with smooth, refined elements like polished metal, quartz, or leather creates sophisticated contrast. Utilizing durable, non-porous materials on high-contact surfaces ensures easy cleaning and long-term resistance to scratches, stains, and moisture.
Intuitive Utility Integration and Service Station Placement
A well-designed dining area incorporates operational utility stations seamlessly into the floor plan without disrupting visual aesthetics or guest relaxation. Waitstaff require quick access to point-of-sale terminals, water refills, clean glassware, and extra cutlery to maintain rapid service speeds. However, exposed clutter or loud dish sorting near customer tables diminishes the dining experience.
Positioning service stations behind decorative wooden screens, greenery partitions, or architectural alcoves keeps operational activity out of direct guest sightlines. Service hubs should be distributed strategically across different dining zones to minimize server travel distances between the kitchen and customer tables. Integrating sound-dampening drawer liners and covered trash receptacles inside service cabinets controls unwanted noise and odors.
Restroom entryways, kitchen pass doors, and trash disposal areas require similar visual screening. Designing offset corridors or decorative barrier walls prevents direct sightlines into utility zones from dining tables. Discreet, well-placed service infrastructure supports efficient staff workflows while preserving a polished, pristine atmosphere for every guest.
Conclusion
Designing a successful restaurant dining area requires a holistic approach that seamlessly unites spatial layout, ergonomic furniture, layered lighting, acoustic control, cohesive materials, and efficient service infrastructure. By balancing physical comfort with operational practicality, restaurant owners create memorable environments that engage guest senses and foster long-term customer loyalty. Investing in a well-designed dining space lays a strong, resilient foundation for culinary success and lasting commercial growth.